
Developing Design Skills
The Online CAD Learning Platform for Aspiring Engineers & Construction Professionals
Learn AutoCAD, Revit & Civil 3D Online
From Academic to Real-World Expertise
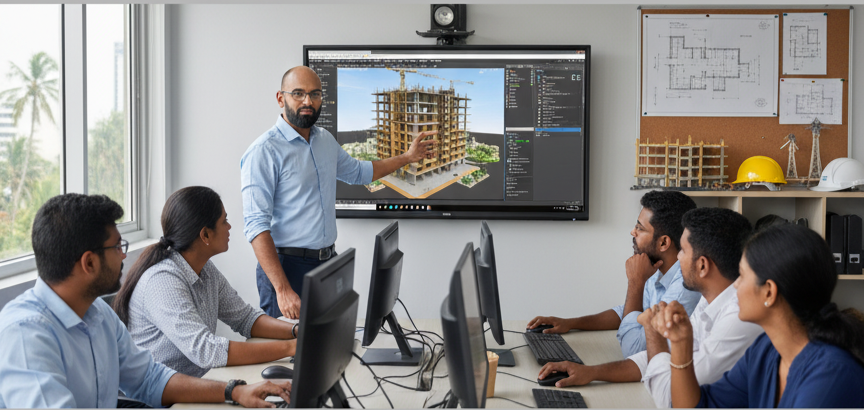
Academic qualifications are important, but they often fall short in the workplace. Our training programs go beyond theory, focusing on practical skills in AutoCAD, Revit, and Civil 3D. We equip students with industry-relevant expertise, ensuring they are job-ready and capable of exceeding real-world expectations from day one.
What We Offer
Essential Training for Design Professionals
AEC DESIGN COURSES
AutoCAD DRAFTING COURSE
Professional Training Programme AUTOCAD DRAFTING COURSE From beginner to job-ready CAD professional — a 3-month hybrid programme built for school leavers and job seekers entering the construction industry. 01 Construction Drawing Basics 07 Site Plan Design 08 Floor Plan Drafting 14 Municipal Submission Drawings 120 Training Hours 15 Course Modules 03 Live Projects 3mo Hybrid Duration
REVIT BIM COURSE
Revit Architecture & Structure Revit Beginner Course Learn Building Information Modeling from scratch. Design Smarter. Model Faster. Build Better. M1 BIM & Revit Fundamentals — Interface, Navigation, Project Setup M2 Architectural Modeling — Floors, Roofs, Stairs, Site M3 Structural Modeling — Columns, Foundations, Beams M4 Documentation & Final Two-Storey Building Project 120H Total Hours 4M Duration 80% Practical 1 Full BIM Project Design Smarter. Model Faster. Build Better.
Civil 3D DESIGNING COURSE
Autodesk Civil 3D is a civil engineering design and documentation BIM (Building Information Modeling) software tailored for infrastructure projects—roads, highways, land development, grading, drainage, and utilities. It builds on Autodesk’s CAD foundation but adds civil-specific intelligence: dynamic models that update through design changes, integrated analysis, and tools that reflect real-world engineering workflows.
Non AEC Design Software courses
Digital Essentials & AI Literacy 2027
The **AEC Campus** offers a comprehensive **Digital Essentials & AI Literacy** course designed to prepare **job seekers and students** for the modern workforce. Spanning **48 hours of instruction**, the curriculum focuses on **practical experience** rather than theory, covering fundamental computer operations and the **Microsoft Office suite**. Students gain proficiency in **cutting-edge AI tools** like ChatGPT alongside essential lessons in **cybersecurity and digital design** using Canva. The program concludes with a **final practical project**, ensuring participants build a professional portfolio and a resume tailored for **competitive careers**. By bridging the gap between basic education and **professional technology requirements**, this initiative helps individuals secure roles ranging from **administrative support to freelance entrepreneurship**.